Saturday, 27 August 2022

Domes: the inside story!


A view of Brunelleschi's massive dome for Santa Maria del Fiore, the cathedral of Florence, with Giotto's Tower (which doesn't lean!), the cathedral's bell-tower, on the left.  The body of the cathedral is obscured by the parapet of a terrace in the Uffizi, from where the photo was taken. The exterior decoration of the drum of the dome was completed on only one side, visible here as the white section on the right side of the structure. Note the very large 'lantern' on the top. (Photo: the author)
 

In this article, I'd like to have a look at some domes, or to be more precise, the inside of domes. The word itself derives from the Latin domus which means 'house' and seems to have come into English via the Italian word duomo which can also mean 'house of God'. In Italy, duomo is the name commonly given to cathedrals such as the well-known Duomo at Florence, the cathedral of Florence. And like many cathedrals, it happens to have a dome (or, cupola) on top, a particularly famous one. Domes are often shaped like part of a sphere or one end of an egg, and have a circular base but, actually, there are many variations in shape, as we shall see. However, many of the structures which are crowned by a dome are not themselves circular so how does a circular 'roof' sit on a non-circular structure? If the structure is itself circular, such as the Pantheon in Rome (see below), then there's no problem (leaving aside 'statics' of course*); otherwise, a system of 'joins', or morphologically independent supports, is necessary and these are, below the dome: a drum - a round or polygonal structure like a drum - which sits on (normally) four large arches which, in turn, rest on very large and robust piers (or, massive columns). So let's begin.

In fact, there are domes on important buildings all over the word but here we will be concentrating on some in Italy. I would suppose that most people are familiar with the magnificent dome on Saint Peter's basilica in Rome, the principal church of Christendom, and as well, probably the one already mentioned in Florence; but the oldest dome in Rome is the one on top of what was in fact a pagan structure, the Pantheon - a Greek word (πανθειον) meaning '(temple of) all the gods'. That dome is regarded as an engineering marvel (to use a cliché), apparently being made entirely of concrete; the building itself is also interesting because it is circular. To some, it may seem obvious that the main structure beneath a circular 'roof', such as a dome, would also be circular, but, as we shall see, this is not necessarily the most usual situation; indeed, neither Saint Peter's nor the Duomo of Florence is a circular building. The inside of the Pantheon dome is modelled (in concrete) so that it looks like superimposed rings of squares which become gradually smaller and smaller as they approach the opening in the centre.


The Pantheon or Rotunda with its Corinthian columns and triangular pediment; the top of its dome is just visible in this photo but the main circular structure is quite clear. (Photo: the author)


The original temple - if that is what it actually was - is believed to have been built by Agrippa in c.25BC and then rebuilt by the emperor Hadrian between 118 and 128AD. More recent studies however suggest that the emperor Trajan may be, in fact, primarily responsible for what we see today. That said, what we see today is what remains after quite a lot of authorised pillaging (of bronze, columns, statues, marble, etc.), especially from the interior and the dome. The original structure, whether temple or a sanctuary for the gens Julia (of which Julius Caesar was a member), was in any case higher (in relation to street level) than it appears today, as witnessed by the remaining staircase now hidden under the present piazza.


Staying in Roma since we're already there, the next one, a small one, is from one of the churches in the Piazza del Popolo called Santa Maria del Popolo! This small Baroque church is most famous for its two Caravaggio pictures: the Crucifixion of Saint Peter and the Conversion of Saint Paul. Our little dome is an example, of which there are many, where the inside is frescoed with pictures.


Dome on Santa Maria del Popolo, Rome (Photo: the author)
In this image we may note, apart from the fresco decoration, the structure supporting the rather shallow dome: the 'drum' of the dome is actually a polygon made up of walls with large light-carrying windows; as is common, the drum is supported by arches resting on heavy piers.

Also in Rome, in Sant'Andrea al Quirinale, is the next dome, a very elaborate one, both in terms of its decoration and in terms of its structure: it is elliptical in plan and is formed of ten segments, like slices of an orange, and each segment is enlivened with the popular 'honeycomb' pattern of the coffering. The windows at its base are surmounted by 'in-the-round' plaster sculptures of saints and cherubs. Like the church itself, the dome's main axis is parallel to the street. The present beautiful small church and its façade were re-designed by Gian Lorenzo Bernini with construction beginning in 1658 and finishing in 1678. 


The dome of Sant'Andrea al Quirinale; the church was consecrated in 1568 (Photo: the author)

Continuing in much the same direction, still in Rome, we arrive at the marvellous basilica of Sant'Andrea della Valle where those in charge have had the clever idea of mounting large mirrors in the central nave so that visitors can admire the ceiling frescos - without damaging their necks at the same time! This church is what might be described as a 'typical' Baroque enterprise, at least as far as its ceiling decoration goes: the entire surface, including the dome, is frescoed. As with other such domes, this one rests on a fairly high fenestrated drum which in turn sits on four very large arches, visible in the photo, supported by four very large piers; in fact, standing in the crossing, one is reminded of Saint Peter's basilica, though on a smaller scale.


The dome and crossing of Sant'Andrea della Valle in Rome. As can be seen from my iPhone and hands on the right, I was looking into one of the large mirrors situated along the nave.

Continuing in the direction of the Stazione Termini - Rome's main railway station - and passing, because not open, the wonderful church of San Carlo alle Quattro Fontane, a masterpiece by Francesco Borromini, and the comparatively restrained architecture of the church of Santa Susanna alle Terme (still closed after many years), designed by Carlo Maderno in 1603, we find, directly opposite across the piazza, another church masterpiece, this one called San Bernardo alle Terme, whose modern construction commenced in 1598. (And looking back across the piazza, to the right, is the home of one of Bernini's masterpieces, The Ecstasy of Saint Teresa, in the small Baroque church of Santa Maria della Vittoria; Rome supposedly has around 900 churches!).


The dome and oculus of the church of San Bernardo alle Terme, apparently an original Roman structure, a smaller version of the Pantheon type. (Photo: the author)

This smallish church, and its dome, are especially interesting as it occupies one of the two remaining giant towers which were originally situated in the long-gone perimeter walls of the nearby Baths of Diocletian (terme), those remains now a church and museum; this particular tower was apparently a place used for playing ball games (a spheristerium) and its dome is, from what I can discover, part of the original Roman structure. The present church preserves the circular form of the tower and its only source of light, the oculus (the eye, in Latin) in the centre of the dome, exactly the same as occurs in the Pantheon! Apart from the dome with its 'honeycomb' pattern, this church is relatively simple inside but does contain eight gigantic plaster statues of saints, all very good.

Finally, as far as Rome is concerned, I want to include another masterpiece by Francesco Borromini, the church of Sant'Ivo alla Sapienza. Again, after two visits and a long wait for the scheduled opening time, disappointment: I wasn't able to see inside! However, the exterior of the church is fantastic (literally) and the four-sided, two-storey courtyard is wonderful. The first architect whose name I can find was Pirro Ligorio (1565), followed by Giacomo della Porta (1579) - responsible for the courtyard buildings - who in turn was followed by Borromini in 1632 (although the complex dates back to the foundation of the University of Rome in 1303).


The courtyard and façade of Sant'Ivo alla Sapienza in Rome. (Photo: the author)

From what I have read, the design of Saint Ivo is unique in church architecture as it is based on the triangle! Each of the corners (of the triangles) is cut by a semi-circular shape - creating chapels - turning the floor-plan into a six-sided figure; the segmented 'dome' has a lantern with a spiralling top on it. The photo above gives at least some idea of what may be inside but, to know for sure ... well, that's another trip, isn't it?


Now we move north to Tuscany and begin in an ancient hill-top city called San Miniato. At certain times in its history it was quite a rich place and this can be seen in the wonderful interior of one of its churches, the Santuario del Santissimo Crocifisso (the Sanctuary of the Most Holy Cross).


The Santuario del Santissimo Crocifisso (built 1705 - 1718) in San Miniato: photo (by the author) showing the frescoed dome above the crossing, supported by a drum, arches and massive piers. 

Recently restored and looking wonderful in the early-summer sunlight, this smallish Baroque structure is situated on a steep hill in the centre of San Miniato. Although quite restrained externally, once inside, all stops are out and the eye feasts on a mini version of some of the great Roman churches: everywhere is painted, and decorated with statues, especially the main and two lesser altars, the latter being adorned with wonderful trompe l'œil columns and angels. This time we have a circular dome resting on a circular fenestrated drum.


Closer to Florence, in the church of the Badia delle Sante Flora e Lucilla in Arezzo, is our next example: the dome is not large and, in reality, is not a dome at all! It is a painting of the interior of a dome, an oil painting on a large circular canvas, a brilliantly contrived perspective exercise, designed to do duty for the more expensive real thing! The illusion is so convincing that, if you weren't really paying attention, you could easily walk out of that church convinced that it had a largish, dark dome. The canvas, which includes a painted oculus, sits exactly where a physical dome would sit, thereby increasing the sense of its 'reality'. The illusion is of a segmented circular structure supported by a drum composed of columns and windows.


Fictive dome of the Badia church in Arezzo, oil (?) on a circular canvas imitating an earlier one (1685) by Andrea Pozzo in Rome in the church of Sant'Ignazio di Loyola (Photo: the author)


Having arrived in Florence itself, rather than going off to visit the incredible dome of the Duomo, designed by Filippo Brunelleschi (1377 - 1446), let's cross the Arno and, on the south side of the river, visit the lively Piazza Santo Spirito and its homonymously-named church of ... Santo Spirito! This is one of my favourite churches in Florence, not only because it too was designed by Brunelleschi (from1434) but also because it is, as are so many churches, a sort of art history lesson, or a museum - without actually being one! Its many side-altars are decorated with altarpieces painted by important artists, it has a vestibule designed by Andrea Sansovino and a sacristy designed by Giuliano da Sangallo, as well as a beautiful garden in the centre of its cloister.


The dome of Santo Spirito in Florence, designed by Filippo Brunelleschi (Photo: the author)


Again, a small dome above a crossing (where the nave meets the transepts of a church), unlike the massive one over Santa Maria del Fiore - the Duomo of Florence - but very similar to those in his Cappella Pazzi at Santa Croce and Sagrestia Vecchia at San Lorenzo, both churches in Florence. In the photo we can also see the coffered ceilings as well as the huge arches which support the dome and its small, elegant drum. This dome (note the round windows), like others, is made-up of segments but, as is typical of Brunelleschi - and interestingly, of his anticipation of one of Modernism's dicta, 'truth to materials' - it is unadorned, like the arches and in fact, like all the structural elements of this building. Brunelleschi, unlike later Baroque masters, wanted us to see what was in fact there, he didn't want to conceal the architectural 'members' under layers of stucco (plaster) and paint; he didn't want his elegant, refined lines and curves muddled and distorted by accumulations of decorative illusion.

Before leaving Florence, we must have a brief look at another structure which, although not strictly a dome from the outside, is a related architectural construction: this is the baptistry of Florence,  the Battistero di San Giovanni Battista, directly opposite the main entrance to the Duomo. Referred to even by Dante, a very old building whose history is still a matter of some dispute, the baptistry would seem to be one of the oldest Christian religious structures in the city (possibly IV-V century AD). It is an octagon having three entrances and a centrally raised roof constructed in sections to coincide with the eight walls. The exterior of this temple-like building is remarkable enough (with 'Mondrian-like' geometric patterning in white and green marble) but the interior decoration, and especially that of the ceiling, is literally wonderful.


A view of the interior of the dome or cupola of the recently restored Baptistry of Saint John the Baptist showing a part of the extraordinary mosaic decoration, some at least believed to be by Cimabue


A short distance from Florence is the beautiful small city of Pistoia, our next destination. Here, the large exterior dome of the smallish octagonal basilica of Santa Maria dell'Umiltà, designed by Giorgio Vasari (completed 1569), is clearly modelled on that of Brunelleschi's dome for Florence cathedral. But the interior of the dome is very interesting as it seems to contain no overt religious symbolism at all; and the same can be said for the smaller dome pictured here, decorated with concentric rows of small squares in each of which is a flower; the four pendentives, painted red, are further decorated with a large shell: both shells and flowers have a long history of symbolic meanings, Christian yes, but also pagan (for instance, the shell which carries the goddess in Botticelli's Birth of Venus). I don't know whether or not Vasari is responsible for this dome over the vestibule of the church, but it is an extremely elegant and virtually secular solution!


One of the domes in the Basilica of Santa Maria dell'Umiltà in Pistoia, this one over the vestibule (Photo: the author)


To conclude, we hop on a train and head south, to the wonderful island of Sicily where we get off at Catania, on the east coast. Catania is a beautiful city, full of Baroque churches, many lovely black-and-white palazzi, incredible views (not least of its neighbour Etna) and .... food! As everyone knows, Sicily has been occupied by people from all over the place, from the Greeks to the Romans, from the Arabs to the Normans to the Spanish; all have left their mark and the first dome we are to have a look at was in fact part of a Roman baths. 


A view of the Terme alla Rotonda in Catania, taken from outside (Photo: the author).


In the photo, we are standing among the remains of various rooms which were once part of the baths (terme); clearly, the dome has been strengthened since ancient times. It has changed uses over the centuries and was at one time a church (Santa Maria della Rotonda); it contains medieval frescos as well as much later, painted decoration and inscriptions, and is still an active archeological site.


An interior view of La Rotonda: large niches open in the thick and heavy walls supporting the dome and the floor level was, at the time of the photo, still open for excavation. (Photo: the author)


Still in Catania, and a little further up the hill, in fact, on what is locally known as l'acropoli (the acropolis: remembering that Catania was once Greek!), that is, the highest point of the city, we arrive at the spectacular, if unfinished, church of San Nicolò l'Arena, with its impressive monastic complex behind (now a university). The interior of this very big church is surprisingly, almost alarmingly, sedate, quite unlike many of the Baroque - and Norman - churches which are to be found all over the island. Above the crossing however is a quite plane, unadorned dome resting on a fenestrated drum.


The interior, showing the light-giving dome, of San Nicolò l'Arena in Catania. Note the lovely marble floor; the church is dedicated to the fallen soldiers of various conflicts. (Photo:the author)


The photo above shows the relatively small but elegant dome, and largish drum, of San Nicolò l'Arena from the outside, in fact, from the roof, as it is possible to access that area by way of one of the unfinished towers at the front of the building; up there, we have a 360 degree view of Catania, of the sea and of Etna - which is still quite active. In my opinion, the exterior of this dome is the more impressive aspect, together with its refined colour!

Travelling now to the north-west coast of Sicily, we reach Palermo, the site of several important and wonderful Norman churches: but today, we are going to have a look at one more Baroque example: Santa Caterina d'Alessandria, built between 1566 and 1596.


The church of Santa Caterina d'Alessandria, Palermo (Photo: the author)


The almost overwhelming, extraordinary interior - even by Baroque standards - of this church turns into a kind of 'architectural cassata' what is essentially the basic basilica model: a long nave with arched side-chapels leading to a crossing beyond which is an apse. Over the crossing is the dome resting on large arches supported by very large piers; in this case, the dome is on top of a circular fenestrated drum which allows light to enter. The somewhat unusual feature here is the trompe l'œil frescos whose figures actually seem to tumble out of the dome proper and into the drum; this theatricality continues into the pendentives, further contributing to the Baroque habit of so confusing the eye that, at a certain point, we are no longer quite sure about which parts are 'real' and which are artifice! Like many important buildings in Italy, this one was damaged by bombing during the Allied invasion of WWII and the missing parts of the frescos just mentioned may be a result of that bombardment. Thankfully, much restoration - and some discovery - has brought many of these buildings back to their original glory.


* In the first paragraph, I mentioned the word 'statics'; statics is that branch of engineering which considers the implications of weight on the vertical and lateral equilibrium (stability) of buildings. A good example is the so-called 'flying buttress' of Gothic cathedrals: those buttresses 'push' against the walls of the building, walls which are receiving downward and outward pressure (or thrust) from the heavy structure resting on them, namely, the roof. It has been discovered that in the construction of the Pantheon, the exterior walls are actually higher than the inside view of the dome would suggest; this extra exterior height provides a kind of hidden buttressing against the weight of the dome. The concrete dome itself was constructed using a variable recipe for the concrete, allowing the dome to be ever lighter as it reached up towards the oculus. A similar 'hidden' buttressing system is used in the walls of the Baptistry of San Giovanni in Florence.


Sunday, 21 August 2022

Bits and Pieces


In this article I aim to 'keep it short' by combining brief comments on several works of art seen in Italy recently. Let's see if that's possible!

I'll start with a supposed Giotto discovered - so far as I am concerned - in the Pinacoteca Comunale, a small museum run by the city of Assisi.


Madonna Enthroned with the Christ Child by Giotto (1267 - 1337), detached fresco
Pinacoteca Comunale, Assisi (Photo: the author)

This image is included because my last article was concerned with Giotto's construction of buildings and here we have a very highly developed example. The entire kiosk or tabernacle in which the figures are placed is extremely convincing in terms of its representation of space; the planes of the throne, the walls and the ribbed ceiling all function without any disharmony between the parts. In other words, the perspective looks right! As well, the external surfaces of the tabernacle, decorated with cosmatesque inlay, all conform to the interior space; frequently in this period, the exterior surfaces of a structure do not wholly conform to the 'inside' parts. Here on the other hand, we have clear evidence of the comprehension of how we really see things (or, how things really look). In fact, from that point of view, the figures - sadly much damaged - are the weak part of this painting.

***

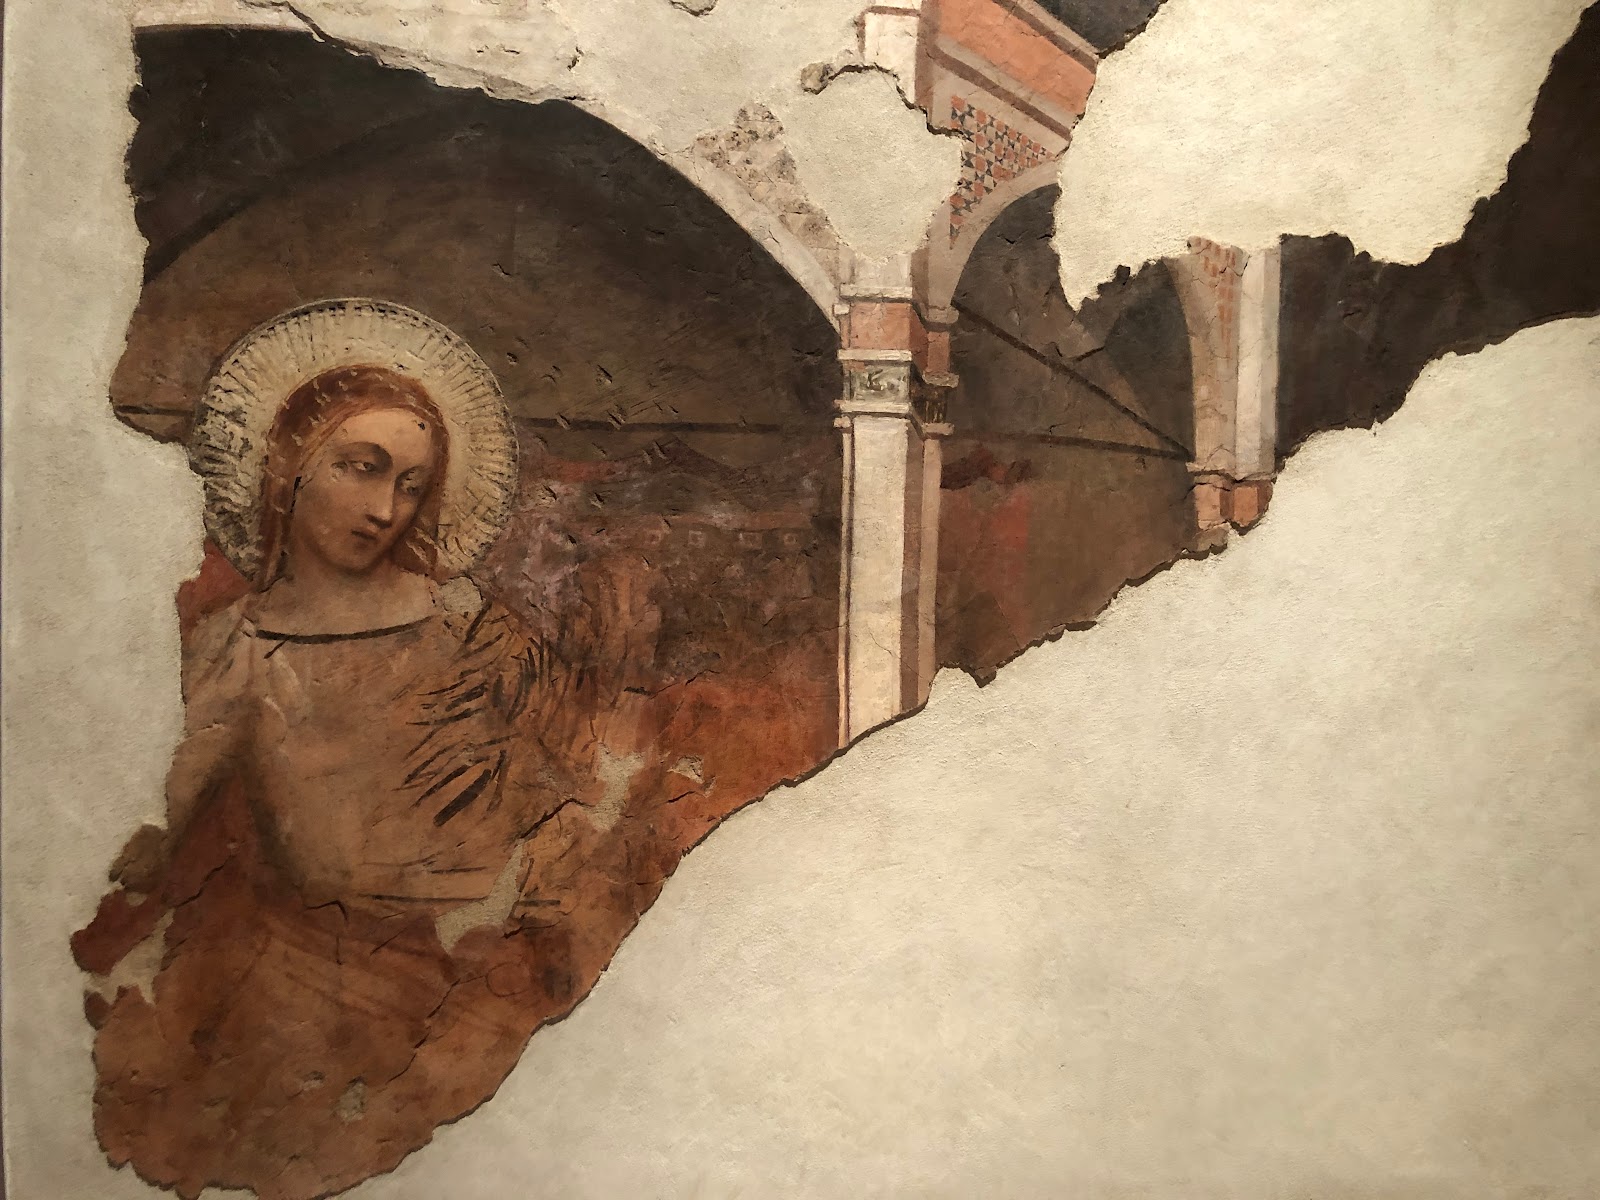
Next is another detached fresco in the same museum: this one is by a slightly later artist called Puccio Capanna (notices from 1341 to 1347), or Pace di Bartolo. The attribution is uncertain as the label beside this work in the Pinacoteca Comunale clearly states that the author is Puccio whereas other sources give it to Pace!


The Annunciation by Puccio Capanna (or Pace di Bartolo), detail of a fresco fragment
Pinacoteca Comunale, Assisi (Photo: the author)

To me, this is a very beautiful image albeit much afflicted! It appears to be a sinopia, the drawing under the finished fresco, a sepia-coloured painted line-drawing, normally fairly well-developed, made by the painter on the rough plaster before the finer top layer is applied, and which functions as a guide for the finished, coloured stratum. These preliminary 'drawings' are only visible when a finished fresco - that is, the final paint layer - is detached from a wall, thus revealing the initial stage on the plaster beneath. In the photo we can also see the results of the hammer or pick blows made by later artisans; when times and tastes changed, it was not uncommon for older, out-of-fashion pictures to be chipped away at, as in this example, so as to give some purchase for a new layer of plaster, for a new painting! When again tastes changed and that later image was removed, often there are the traces of the earlier, original fresco and that is what I think we see here. Also very interesting are the 'test' strokes - something I have not seen elsewhere -, the clearly nonchalant brush marks across the right side of our figure; who made those strokes, the original artist, knowing that they would be concealed by his top layer of plaster (very unlikely), or some later artisan as he prepared for a new work? In addition we might notice the raised halo surrounding the Virgin's head: this was also done in plaster and, in the finished piece, would have been decorated in gold leaf - now long gone of course.


The Annunciation by Puccio Capanna (or Pace di Bartolo), entire fresco fragment
Pinacoteca Comunale, Assisi (Photo: the author)


Although I am discussing this image as if it were a sinopia, there is something very unusual about the other part of what remains of this fresco (the 'room', above) in that it seems to be finished, that is, it has the top layer of paint: a combination within the self-same 'relic' of two distinct stages of work - part sinopia and part final layer! This layer of colour is obvious on the right exterior 'wall' and the columns of the structure in which the Virgin is placed; interestingly, there are no hammer marks in those parts. In the vicinity of the Virgin, to the right of her halo, there are traces of coloured paint, and in the arch above her, the cosmatesque decoration has also suffered in some way. In my experience, the co-existence in the one image of two stages of the process of fresco painting is extremely rare.

***


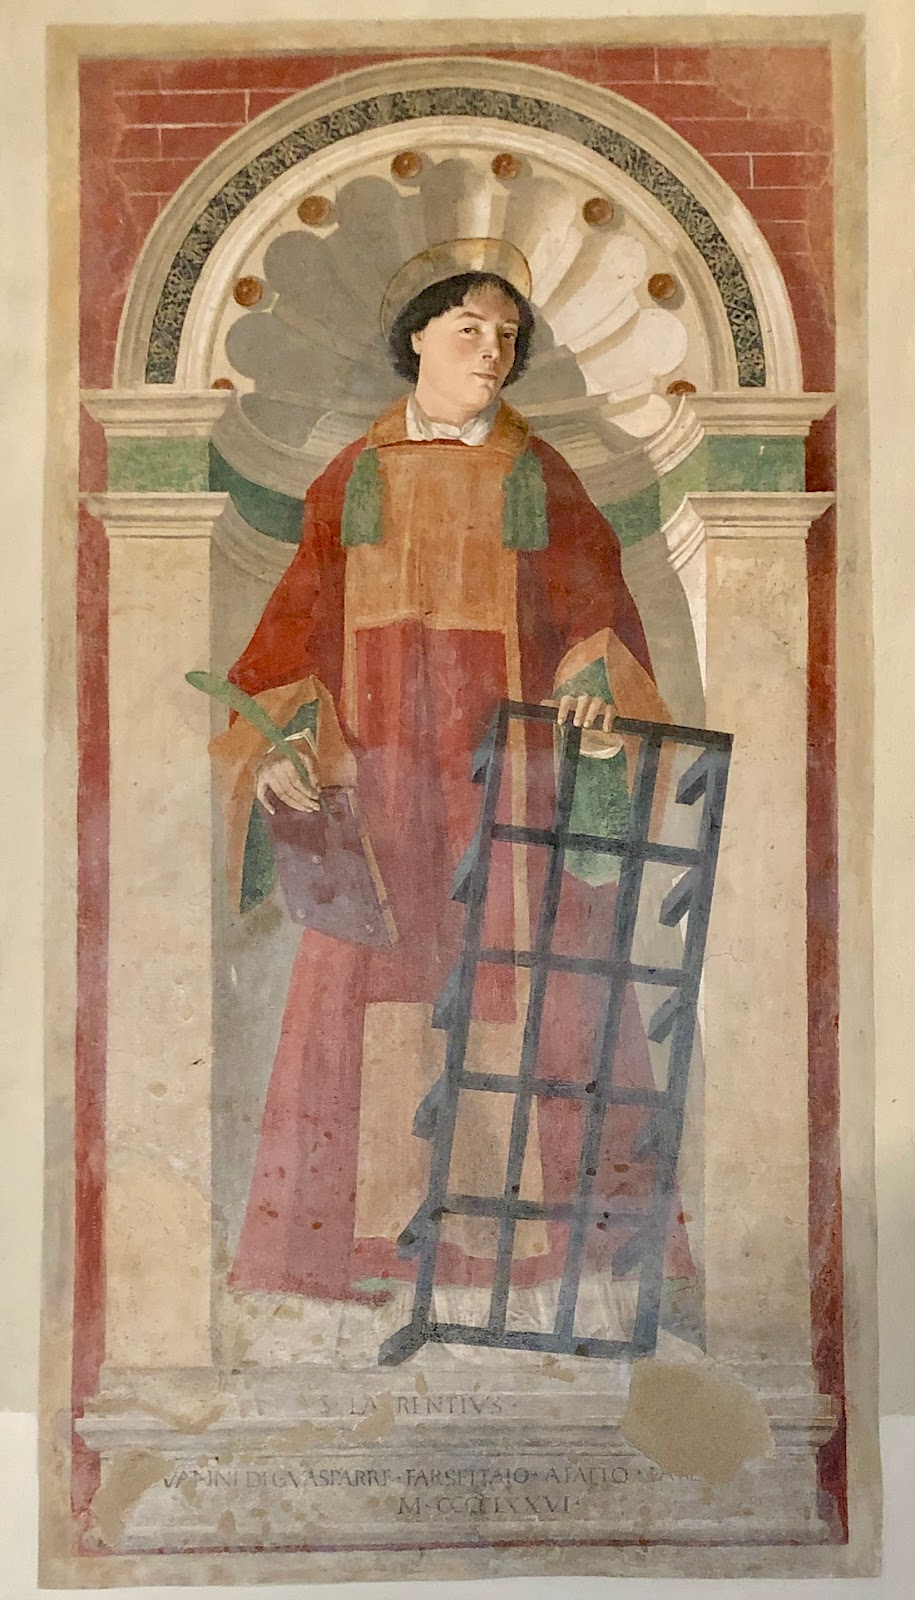
Now we've moved to Arezzo and in a church there, on the inside of the façade wall, is this next work, a fresco by an artist known as Bartolomeo della Gatta (1448 - 1502).


San Lorenzo by Bartolomeo della Gatta , 1476, fresco
The Church of the Badia, Arezzo (Photo: the author)

This particular work is another instance of a fresco having been rediscovered: in this case in 1933 by the canon priest who, having read Giorgio Vasari's Life of Bartolomeo 1, began scraping away the covering plaster in the area he believed Vasari had mentioned as the site of this Saint Lawrence. The lower part has suffered quite a lot but the upper part is still in excellent condition. But what is particularly remarkable is the painting of the face of this saint or, to be more precise, this exquisite portrait! It was in fact the representation of this face which stopped me in my tracks as I was on my way out of the church: its 'modernity' is extraordinary. Its quality of life-likeness, its being clearly a portrait, its consummate treatment of light and shadow, the off-centre turned head, the questioning gaze of the sitter, all are wholly remarkable ... and this in 1476, not 1976!

Bartolomeo is interesting in other ways as well: in addition to being a painter, he was also an architect, a musician, a designer of organs, a manuscript illuminator and ... a monk. As it happens, quite a few of the most notable artists of the Renaissance were members of the clergy in one way or another. Bartolomeo, whose real name was Piero di Antonio Dei, had joined a monastery in Florence while still very young and eventually became the abbot of two of them in Arezzo. Below is another example of his work.


The Penitent Saint Jerome by Bartolomeo della Gatta,  c.1492 -93, fresco
Museo Diocesano, Arezzo (Photo: the author)

The work shown above is a very large detached fresco (with parts missing from all sides) under which was found the quite simple sinopia drawing (kept in the same museum). Apart from the figure of the saint - recognisable from his 'attributes': the lion, the cardinal's red hat (although Jerome was never a cardinal) and the Crucifix - the obvious other 'star' of this wonderful image is the extraordinary representation of the rocks, realistically indicating Jerome's hermit desert retreat. In spite of being a Renaissance painting, the artist has continued the more traditional practice of including several smaller scenes from the saint's life, across the top right corner.

***

Still in Arezzo and still in the Badia church, let's look at an enormous altar-piece painted by the author of the Lives - and the architect of the Uffizi in Florence - Giorgio Vasari (1511 - 1574) 1. Vasari was born in Arezzo and was a painter, an architect and, perhaps most famously, an art historian; in fact, he is recognised as the first modern historian of art. Many of the people he wrote about are, as artists, far more famous than he, however, his literary magnum opus, the Lives, despite being constantly criticised, is still a basic text for anyone studying Western art history.

But personally, I have begun to feel that Giorgio's work as a painter has suffered over-much from a kind of off-handed disrespect and so, more recently, I have started to try to 'see' his painted work with un-prejudiced eyes. Here is one example.


The Ascension and Coronation of the Virgin (Pala Albergotti), 1567, by Giorgio Vasari, oil on panel
The Church of the Badia, Arezzo (Photo: the author)

This recently restored altar-piece is very large, five metres high and four metres wide, and has, as well as its central theme, two largish panels both showing a standing saint, one on either side, as well as eight smaller panels surrounding the arch of the principal image. The figures in the lower part display the surprise and wonder of the Apostles as they witness the ascension of Mary's body into heaven and I think it is that kind of rhetorical gesture and pose which is disapproved of by many historians; the upper half on the other hand, exemplifies what I consider to be Giorgio's strengths.


Detail of the previous photo showing the Coronation of the Virgin (Giorgio Vasari)

As said, this painting is enormous and so it was difficult to get a good photo of the top portion, nevertheless, to my mind, there is almost a net difference between the upper and the lower portions of this double image. As with many of Vasari's paintings, this one too is influenced by Michelangelo's Sistine Ceiling work, notably the Creation scenes, a kind of amalgamation of the Creation of the Planets and the Creation of Adam. Vasari has here adjusted the pose of Michelangelo's great figure of God the Creator - note the positions of the arms and legs 2 - while also keeping the accompanying angels. Mary's hand movement, directed towards Christ the King, is reminiscent of the gesture of Adam as he languorously reaches towards God, his creator. However, the influence or not of Michelangelo (Vasari's art evolution 'hero') is not the main point; what I see here and in other similar works (for instance, his Immaculate Conception of 1540 in the church of Santi Apostoli in Florence) is Vasari's beautiful (Mannerist) Madonna, the wonderful way the clothes cover the forms and at the same time reveal them, the gentleness of his imaginings of the Mother and Son (see for example, also in the Badia, above the main altar, the beautiful figure of Christ as he converses by the lake with the fishermen Apostles).


***


Now something a little different, an example of Baroque architecture: this is the inside of the dome of a not-large circular - or, more precisely, octagonal - church in the historical centre of Naples. I was initially attracted into this little gem by the advertisement of the existence within of a painting by Caravaggio! On entering the small building, two things strike the unprepared visitor: first, the awe-inducing Caravaggio canvas facing you as you enter; I could have said silence-inducing as no-one speaks while studying this magnificently obvious masterwork, The Seven Works of Mercy (1606-07). The other striking thing is that, like a number of Baroque churches, it is polygonal in plan (as opposed to basilican) and as well, on looking up, one sees the dome pictured here.


The interior of the dome of the church of Pio Monte della Misericordia, Naples, 
 (Photo: the author)

I have included this photo because I was struck (third strike!) by the simple, almost modernist restraint and the elegant refinement of the design (and the colour) -  quite different from many of the domes in both Naples and Rome, lovely as they are. Note the clear blue visible through the lantern (a sort of raised mini-temple set on the top of large domes to allow light to enter: see those on the cathedral of Florence and on St Peter's in Rome).


***


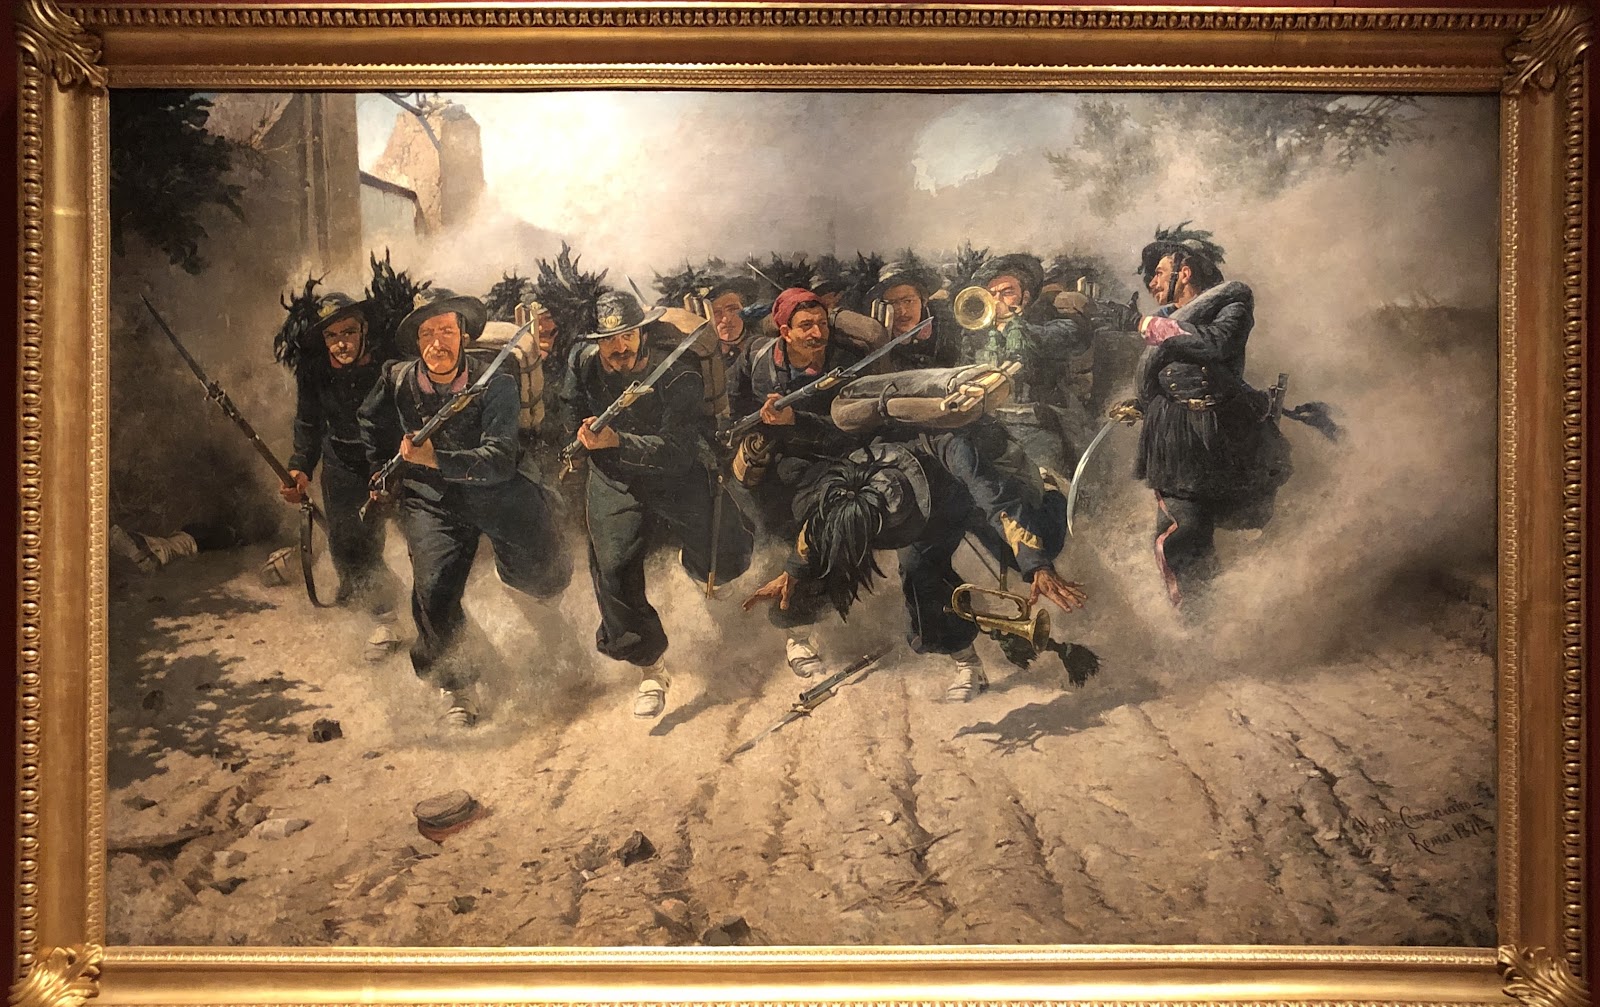
We'll finish these short stories with an altogether different type of image, this time what's known as a 'history painting'. This impressive picture by Michele Cammarano (born in Naples) is in essence an example of 'academic' painting, an official style sanctioned by art academies all over 19th century Europe (and even further afield). The basic idea was excellent draughtsmanship, especially of the human body (based on Renaissance models, in particular Raphael), skilled colouring and historical accuracy; there was a type of hierarchy in which 'history painting' - the depiction of historical and mythological subjects - was at the top, and the closer to known facts of costume, arms and armour, setting and so on the artist could come, the better the work. That said, Cammarano's affinity with a native Florentine school known as the Macchiaioli, which he encountered while briefly in Florence, is also important.


Bersaglieri in the Assault on Porta Pia, 1871, by Michele Cammarano (1835 - 1920), oil on canvas
Museo di Capodimonte, Naples (Photo: the author)


This again is a very large painting (nearly 6 by 4.5 metres) and, although showing signs of academicism is enlivened with certain traits of the Macchiaioli 3. Importantly and oddly, the image looks like a 'still' from a movie, a technology which didn't exist at the time (1871); today we could easily imagine the 'shooting' (no pun intended) of such a scene, with a movie camera mounted on tracks and being pulled backwards as the actors rush towards it.

The Bersaglieri are one of the oldest regiments in the present Italian army and are famous for their plumed hats and their ability to run while playing bugles! In the painting above, they are shown charging - and dying - as they attack one of the gates of Rome (Porta Pia) during the final battles for Italian unification. The artist had himself served in the armed forces, an experience which had a decisive influence on his art. As mentioned, this work is also very large and, 'in person', as might be imagined, has a powerful dramatic effect; its combination of highly skilful execution, historical accuracy (uniforms, weapons) and unusual and large composition results in a memorable if somewhat rhetorical image. 


1 The Lives of the Most Excellent Painters, Sculptors and Architects, by Giorgio Vasari, published (in two editions in Florence, 1550 and) 1568.


2 In both of these amazing scenes, that is, God Creating the Planets and The Creation of Adam, the positions of God's arms and legs are very similar - not the same, but similar: in both, the arms are spread very wide although directed differently, and the legs (both of them in the Planets scene and the right one in the Adam scene) are bent. The different points of view explain the variations in position: in the Planets scene, God is represented somewhat foreshortened as He seems to come towards us whereas, in the Creation of Adam, God is shown as though we can see Him stretched out full-length.

3 The Macchiaioli were members of a 'school' of painting which developed in and around Florence in the mid-19th century. In some ways they resemble the Impressionists of France working at about the same time (for Australian readers interestingly, they have much in common with the local so-called Heidelberg School).  Their interests were the normal, the everyday, the routine of life in a soon-to-be-gone world, the world of the near-by small-holding farmers, the fishermen on the banks of the Arno under the hot Tuscan sun, the interiors of the petit bourgeois. The name derives from the Italian word 'macchia' which can mean  a bush, a mark or stain (as in caffè macchiato), but also a painting method consisting in the use of areas of broken colour applied as small dabs (macchie: that is, marks).


Thursday, 21 July 2022

Giotto's structural form


The Basilica of Saint Francis in Assisi, early morning: the upper church is accessible from the main front door, visible in the photo; the lower church is accessible from an entrance below, on the left. (Photo: the author)

    I have just returned from a trip to Italy where my second stop, and one of my most important revelations, was at Assisi; the revelation was in fact the work of Giotto in the upper church of the Basilica of Saint Francis. This article is about Giotto's construction of objects in space, his attempts to depict three-dimensional objects on the flat surface of the wall in such a way as to suggest their real form.

As for all art students, at least of the past, Giotto was for me a 'house-hold name', a 'given' of art history, even if I understood precious little of his 'revolution'. I had seen the beautiful basilica once before, many years ago, but had understood nothing; Giotto however became an integral part of this more recent journey. My interest in any case had been strongly stimulated by the classic exegesis on the part of Luciano Bellosi, his La Pecora di Giotto (Giotto's Sheep)1. For anyone who has not seen the stupendous cycle of frescos by Giotto in the Basilica of Saint Francis, I recommend it as wholeheartedly as I possibly can: a profound experience not to be missed by anyone interested in art and who chances to be in Italy. 

The 'revolution' worked by Giotto is made plane by its being situated not only in its original ambience, but also in one of the most marvellous de facto 'art galleries' in the world. I say this because his Stories of the Life of Saint Francis are in the upper basilica along with the work of several other masters, including Cimabue, but there is also the lower basilica containing not only other Giottos but as well, the works of Cimabue, Simone Martini and Pietro Lorenzetti, not to mention other frescos by unidentified or at least, 'disputed' masters. In fact, the real identity of the authors of many of the paintings in this extraordinary 'gallery', including those generally ascribed to Giotto, is disputed by art historians; then there is the question of just how much of the agreed Giottos is actually by his hand, that is 'autograph', and how much was done by assistants.

That said, the present article is concerned, mainly, not with the analysis of the scenes as narrative, but rather with the way in which Giotto has handled space and particularly, with his 'built environment' or, more prosaically, his buildings! Luciano Bellosi was extremely interested in this aspect as well and I freely admit a debt to his writings in this instance. However, I think there might be one or two things of interest not especially noted by Bellosi although my own 'awareness' of their existence was certainly cultivated by being familiar with his thesis.

As discussed in other articles in this series, the (apparently accurate) representation of space is one of the fundamental 'conquests' of the Renaissance, a conquest that was either not required in preceding periods of art history or was positively rejected in later ones, such as Mannerism, and notably again in the late-nineteenth and early twentieth centuries. At the time of Giotto, and in the case of Giotto, we could say there was clearly an intuitive awareness that 'space' as conceived of in Byzantine painting - the dominant style in Italian religious pictures - was no longer doing the job required by the developing 'independence' of certain Italian painters.2 This new requirement for a logical space, as opposed to a 'spiritual' or transcendental one, came hand-in-hand with other changes in Italian culture at that time (late-13th and 14th centuries), changes related to literary studies by nascent humanists (in France and Italy) and, in Italy, an awakening interest in classical art and architecture, especially the at-hand Roman variety.

To varying degrees, ancient Roman artists appear to have had a fairly good grasp of something similar to mathematical perspective, but because a rational, realistic space (that is, with the use of perspective) had not been required by the Christian church after the period of late-antiquity, the focus being almost entirely on the transcendent implications of religious imagery and not on its approximation to external reality, the knowledge of how to 'construct' such a rational space had eventually been lost. Giotto and others however began to feel the need to place their narratives into more convincing spaces, that is to say, to represent space, and especially buildings, more and more as they actually looked to the 'modern' western Christian - as indeed he was doing with his figures! Giotto's figures are what sets him apart in the first instance and this is clearly obvious in the accidental 'art history lesson' which is the Basilica of Saint Francis. If we start in the lower basilica by looking at some of the earliest frescos there, and at Cimabue, and then move on to the upper basilica, the new 'description' of human beings wrought by Giotto is, simply, astounding. To be clear, all is beautiful, in both the lower and the upper basilicas, but the abrupt transition from late Byzantine to 'modern' art is patently visible.

Given this, as said, I would like to discuss some aspects of Giotto's exploration of space as seen in his buildings in the frescos in the upper Basilica of Saint Francis. Some representations of buildings - usually invented but, sometimes at least, based-on actual ones - attempt to convey a sense of reality by 'splitting' the visual data into what can or would be seen if the hypothetical viewer were looking down, and what he or she would see if looking up; these two points of view are usually merged in the one building or structure, as well as, sometimes, what would be possible if the viewer were turning his or her head from left to right. One characteristic however of the painting of this period of 'proto-perspective' is its inconsistency: to put it simply, some things are coherent within the limits of the scheme while others are not, and this within the same structure (building, desk, baldacchino, etc.). In other words, the approach was mostly intuitive, there being, at that point, no 'mathematical' process to adhere to - as later became the norm with Renaissance perspective. But the attempt was definitely being made and especially by Giotto.


An Ideal City, c. 1480, author unknown or disputed, oil on panel, 68 x 240cm
Galleria Nazionale delle Marche at Urbino
This is an example of a 'pure' city-scape constructed with the masterful use of mathematical perspective, a formulation unknown at the time of Giotto; the actual painting is quite bright and clean, and does not have the dark areas which appear, unfortunately, in this photo. (Photo: the author)


Let's start our analysis by looking at the scene called The Dream of Francis at Monteluco (below). In this image, divided into a left part and a right part, a large imagined building occupies the whole right side; there is a structure on the left as well, but it belongs to an earlier and more common conception of a single room. The palatial structure on the right occurs in a dream foretelling Francis' future; when studied closely, it becomes clear that this building is rendered in the manner described above: the lower part, with its pale green loggias or verandas, is represented as we would see it when looking down; in the middle, that is, the junction of the lower part and the upper part, there is little if any suggestion of space (in fact, it is a de facto horizon line); above that line, we are supposed to be looking up, as we would if looking at a tall, substantial building (note the undersides of the arched windows and of the terrace on the top). The problem is that the views are inconsistent: it is impossible for us to look down on the lower part of the building from our presumed standpoint (near the right edge of the painting), this because we would need to be quite a distance from the structure as well as quite high up; in fact, our eye-level, on the left side of the scene, seems to be more or less at that of the dreaming Saint Francis, but, on the right, where the palace is, our eye-level is coincident with the horizontal mid-line of that building, at its 'horizon line'. For us to see in real life a building with such a discrepancy between the 'down' view and the 'up' view, either we or the building would have to bend quite a bit backwards, the building thereby forming a convex structure! In short, if we are able to look directly at the reclining figure of Saint Francis, we could not possibly be looking down at a building so close by. It should be explained that, even in mathematical perspective, we can see 'up' views and 'down' views of the one structure but, because of the vanishing point system, those views are wholly consistent with one another.

Nevertheless, Giotto has perceived some aspects of 'real' vision correctly even if he hasn't known how to represent them coherently: on the right side of the palace, both the bottom and the top orthogonals do incline correctly (upwards and downwards respectively) but other orthogonals on that side do not; the reason is that there is no assumed or fixed 'vanishing point', a basic element in normal perspective drawing, so the orthogonals wander off willy-nilly, sometimes consistent with the 'perspective', sometimes not! Those of the 'room' on the left do in fact recede to completely different 'vanishing points', to the extent indeed where the use of the term 'vanishing point' is redundant. Of course, as the much later Surrealism and Dada have demonstrated, anything is possible in a dream and this image by Giotto actually seems to be, so to speak, 'caught' between an attempt at 'realism' and the liberty inherent in the representation of a dream! 
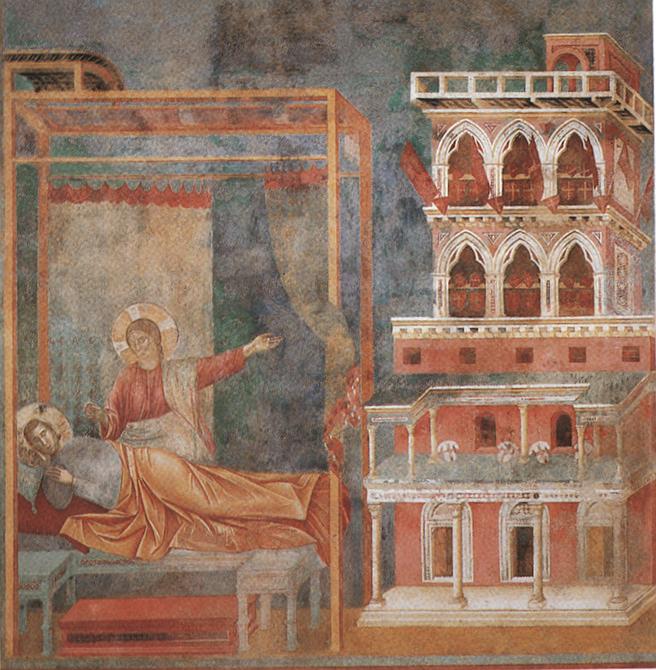


The Dream of Francis at Monteluco (or, The Dream of the Arms), fresco 270 x 230cm, c 1295. 
Upper church of the Basilica of Saint Francis, Assisi
(Image: Wikimedia Commons Public Domain)


Although not immediately pertinent to this discussion, it might be noted that the lower part of that structure is a 'classical' building (of a type that can be seen in ancient Roman frescos interestingly), with columns and capitals and rounded arches, whereas the upper part is Gothic (and in a different scale), that is 'modern' or contemporary with Giotto's own time; the pointed-arch windows with their elaborate mouldings and the contemporary shields (barely visible through the upper windows) would seem to have some symbolic function, perhaps indicating the 'modernisation' of the church by Saint Francis.


Saint Francis exorcises the Demons from Arezzo, fresco 270 x 230cm
Upper church of the Basilica of Saint Francis, Assisi
(Image: Wikimedia Commons Public Domain)


Now let's turn our attention to the fresco called Francis exorcises the Demons from Arezzo; again an image divided into two parts, although this time physically linked by the figure of a friar. On the left side, behind the praying figure of St Francis, is a very large structure, possibly representing a cathedral; this representation is extraordinary in its attempt to show a large Gothic structure, in fairly accurate detail (there is another in the scene of Saint Francis mourned by Saint Clare). The architecture closely resembles the form and style of a large contemporary church, and the viewpoint is by-and-large consistent (that is, from below looking up from the right). The polygonal apse doesn't quite work but, generally, a successful and original description. On the right side we find one of two famous depictions of the medieval city of Arezzo 3, not a 'portrait' of the real Arezzo but a kind of synthesis of medieval Italian hill-top cities. What is of interest here for our purposes however, is the drawing of this city: because Arezzo is on a hill, it is reasonable that the buildings within it, as it were, 'climb up' that hill and so the depiction is rational in that sense, and in its being shown from below. But what is especially rational is Giotto's observation of a particular visual fact: here we have an example of the movement of the viewer's eye as he or she stands in one particular position - and that position is clearly indicated by certain 'physical' facts. 

Our position is indicated by the fourth merlon (the v-shaped raised part on the battlement) from the principal city gate, on the left; that merlon is shown full-face, that is, we can't see its sides. The merlons to the left and right of the fourth one are shown not only with their front face but also with either their right side or their left side; this is how we would actually see them were we positioned at the point suggested. In addition, we can see the right side of the main gate, and the left part of the inside of the gate, as we can equally-well see the right side of the inside of the minor smaller gate to the right. The merlons on the main gate itself are also drawn so as to be consistent with our point of view. What is clearly a 'contradiction' of these structural facts is the size of the figures coming out of those gates, a perhaps necessary hangover from medieval tradition. In fact, all the scenes have this characteristic, that although the artist has patently been observing the real world in which he operated, he was nevertheless constrained by certain established norms of narrative: for instance, in many but not all of the images in the cycle, the principal actors are arranged, frieze-like, parallel to the picture plane. In terms of spatial arrangement of figures, an exemplary later contrast might be for instance, the Death of Saint Matthew by Caravaggio, in San Luigi dei Francesi in Rome (see photos below).
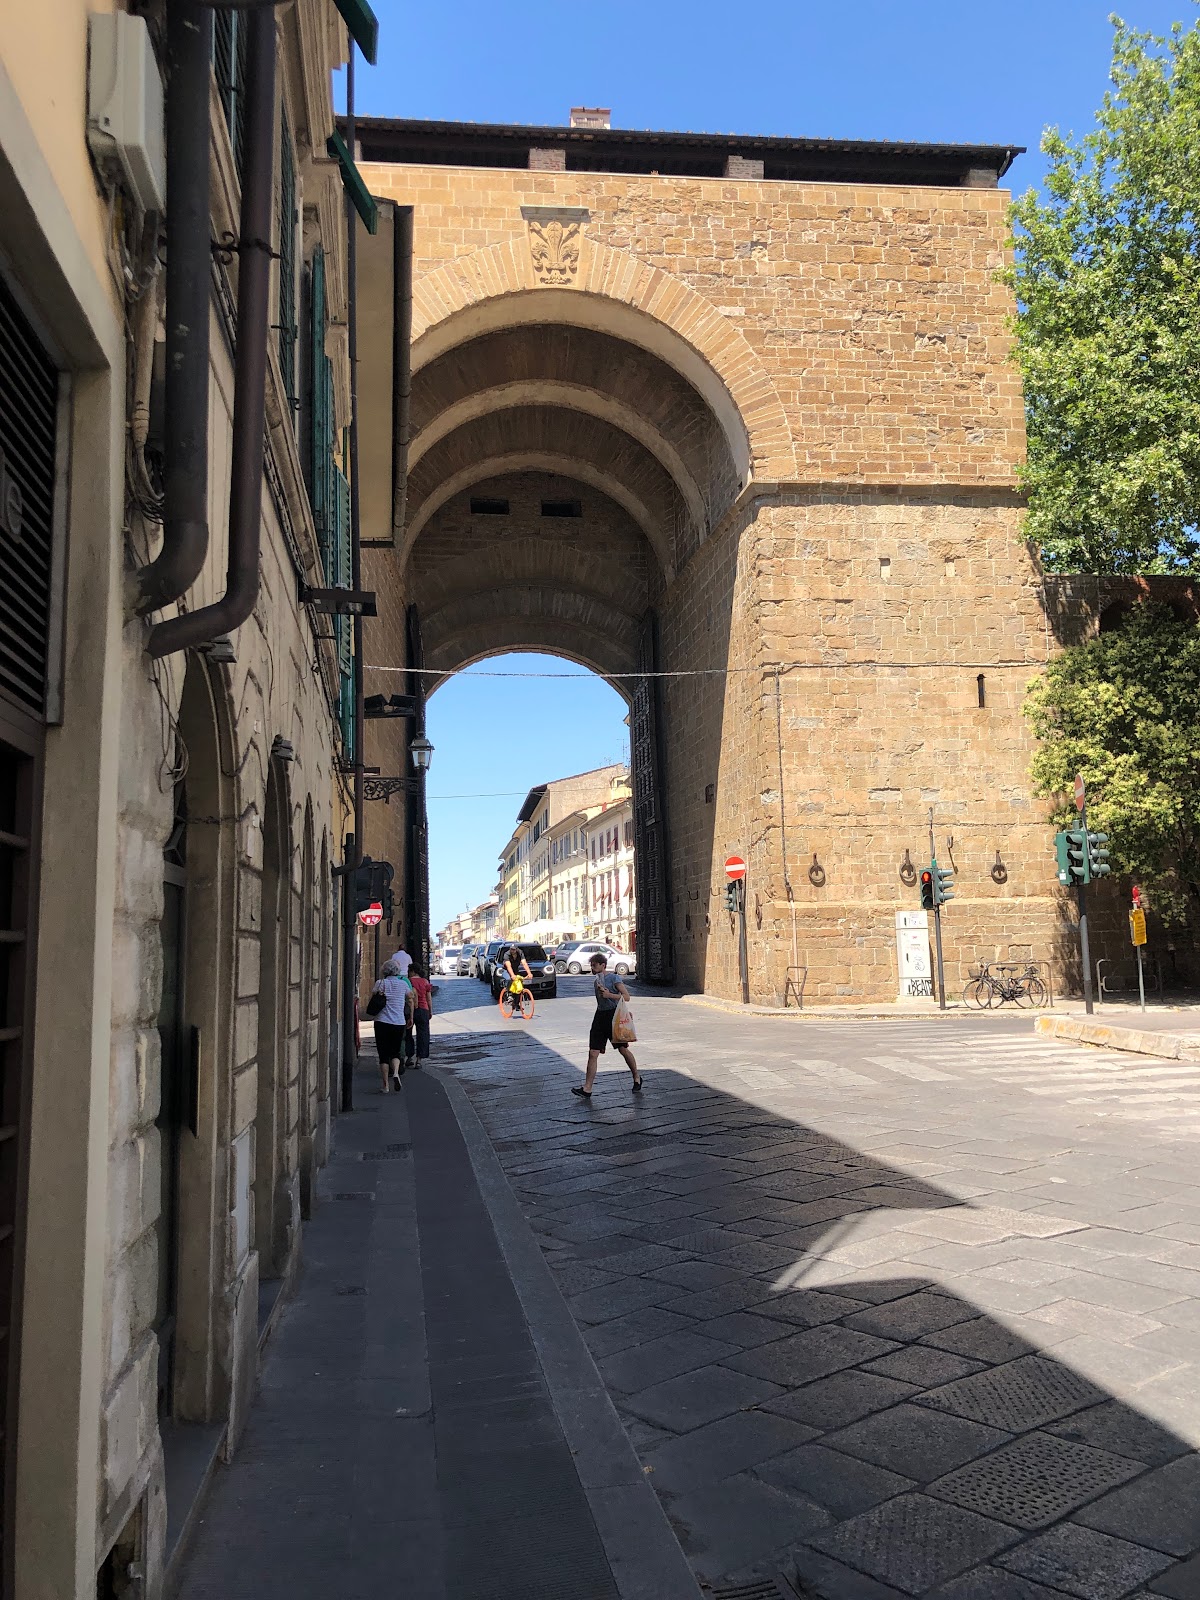

This photo of the massive gate or 'porta' of San Frediano in Florence - minus its merlons - gives an idea of how large and powerful such structures could in fact be. (Photo: the author)


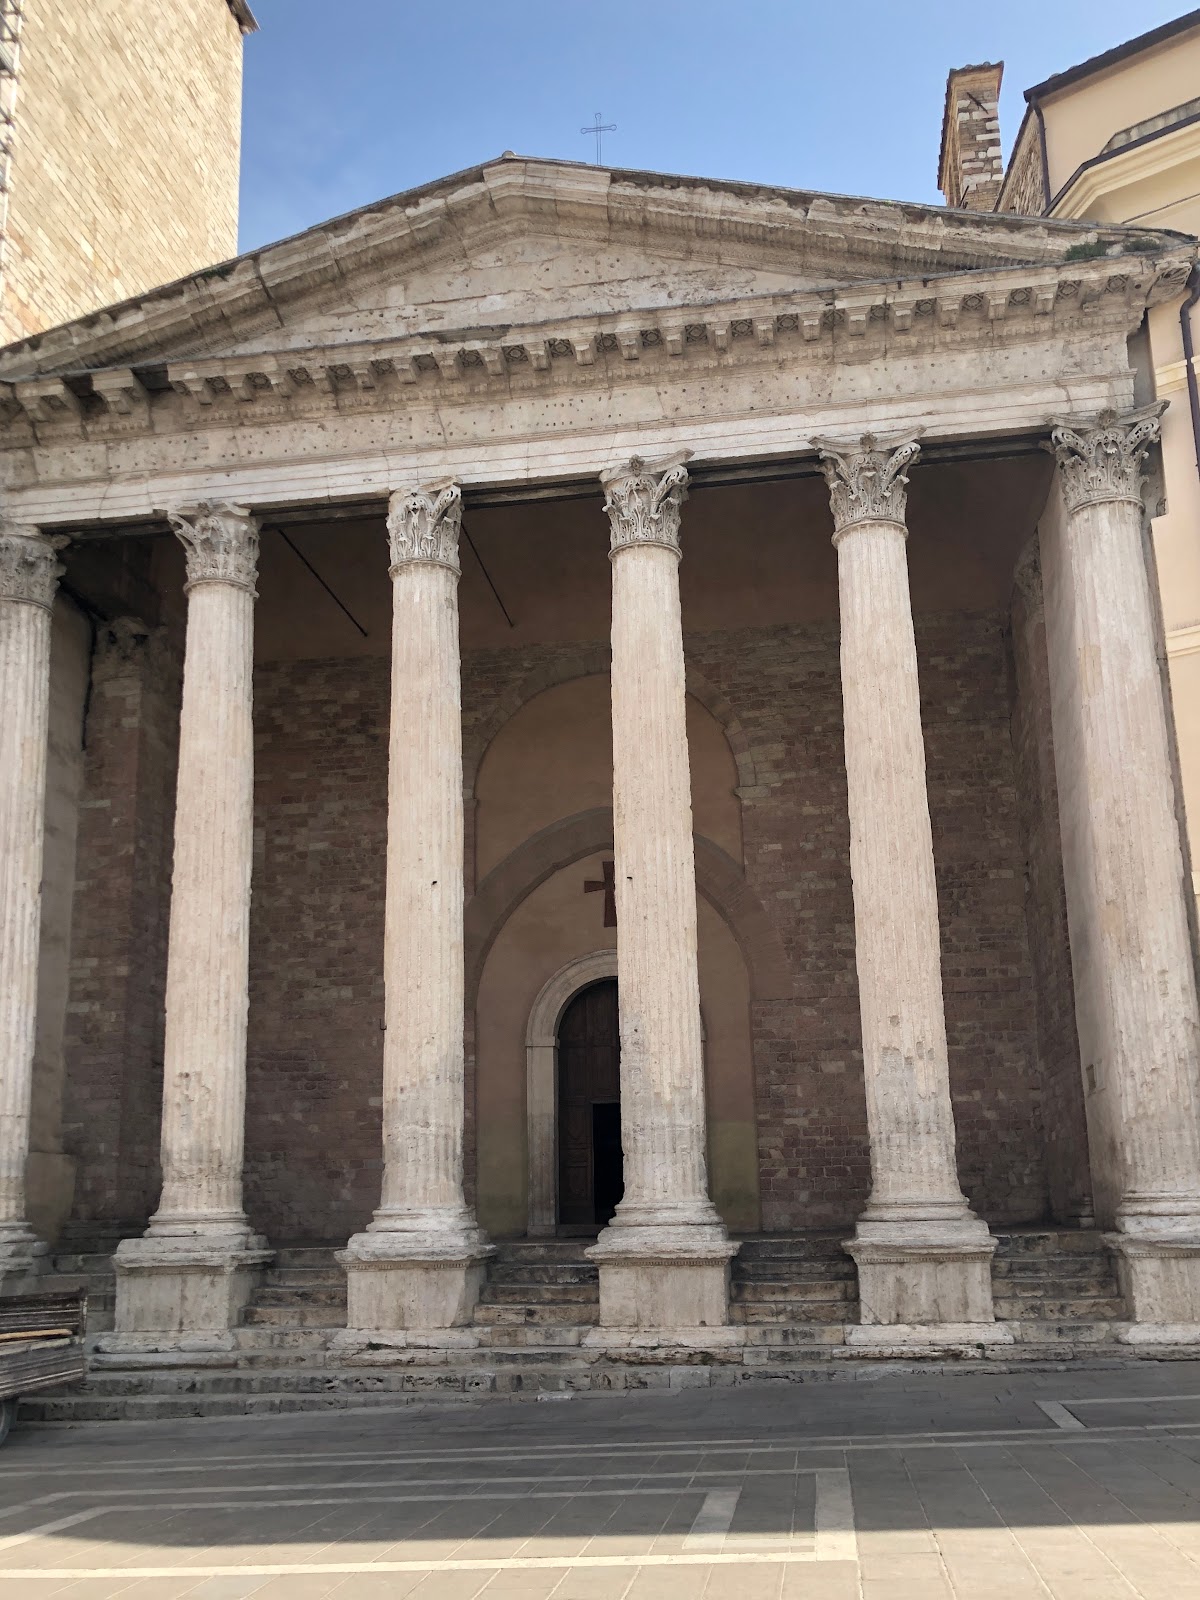
Next, the scene known as The Homage of a Simple Man. This image is interesting because it differs from the two previously discussed in that the background buildings form a continuous screen or 'curtain' behind the action of the drama; there is a division into a left part and a right part but this is achieved by the groups of figures and not by the buildings, as in the other cases. In fact, the space between the two groups is 'filled' by a temple; this temple actually existed in Assisi at that time and still exists today: it is the Temple of Minerva, an ancient Roman structure in the centre of Assisi, which later, like many such buildings, was converted into a church (Santa Maria sopra Minerva). Giotto's use of this real structure did not however prevent him from adapting it to suit the formal requirements of the scene.


The Temple of Minerva, 1st century BC, Assisi, as it is today (Santa Maria sopra Minerva)
(Photo: the author)


The real Temple of Minerva has six columns in its facade, not five as in the fresco, and none (today at least) within the peristyle (the area between the columns and the front wall): Giotto has two such columns on either side of that 'porch'. Giotto's front wall is just a simple wall with two iron-grilled windows and no door (the temple was at one point the city prison); the current front wall has no windows but a very large central door. What is common to both the present building and its painted image is the herring-bone patterned brick pavement in the area of the peristyle, so beautifully depicted, if simplified, in the fresco. Giotto has also added a 'rose' window to his enlarged timpanum, a completely anachronistic structural element; as well, he has decorated the architrave (the straight beam supported by the columns) with a mosaic style known as 'cosmatesque' (or, Cosmati work), again completely anachronistic for a Roman temple although very popular in medieval religious buildings. The artist's columns are notably much thinner than those of his model (in keeping with the thin and somewhat elongated aspect of the other structures, perhaps a reflection of Gothic influence), thus  appreciably reducing the pagan robustness of the real structure. But why did he paint this building with only five columns instead of the actual six, and those so lean? I would suppose that, while wanting to include this reference - a genuine landmark - to the contemporary city of Assisi, he nevertheless had to make it 'work' as part of his composition; the image is not about the temple  - it's a reference, not a portrait - but that reference serves to reinforce the 'actuality' of the scene which historically took place in Assisi.
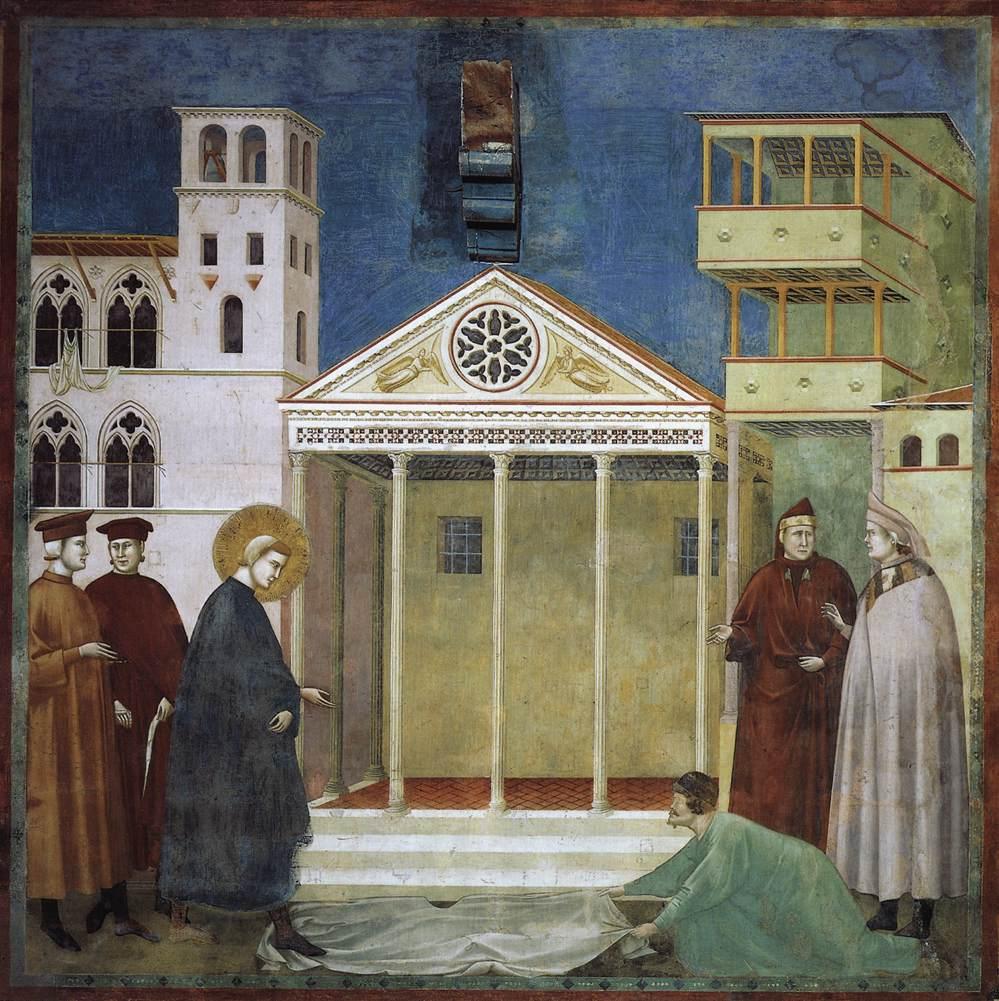

The Homage of a Simple Man, fresco 270 x 230cm
Upper church of the Basilica of Saint Francis, Assisi 
(Image: Wikimedia Commons Public Domain)


The tower next to the temple also still exists although now with a low addition on its top. But for this article, the interesting thing is the construction of space and objects; we have already remarked the 'frieze-like' disposition of the figures, from left to right across the foreground, and the theatre-like 'curtain' background of the buildings. But, although the artist has positioned us as so we can see the right side of the buildings, including the temple, those figures are all seen from directly in front!  This presents a contradiction because, although the figures can of course be arranged similarly in real life, their position relative to us (or to the temple) should be different: if we can see the right side of the buildings, then we could also see different sides of the figures as well; that is, some from the back or from a three-quarter back or front view, and so on. And again, the figures appear to be out of scale in relation to the buildings: they can seem very close to the background although the size discrepancy may mean to indicate distance between the figures and the buildings (the figures are closer to us). If that were the case, there would seem to be another contradiction because unlike in, for instance, contemporary manuscript illumination, there is no indication of so-called 'atmospheric' perspective, perhaps best illustrated by the backgrounds of certain pictures of Leonardo da Vinci 4. Clearly, the figures and background are not so distant from one another as to seriously reduce the tonal value of the colours of the buildings, but there is nonetheless no clear indication of what I might call 'planar' separation (the relative positions of objects in different planes starting at the 'front' of an image and moving progressively further into the fictive space: a wonderful example being Donatello's Banquet of Herod bronze relief panel in Siena).

In terms of a formal analysis of the 'perspective' in The Homage of a Simple Man, we have an example of what the art historian John White called the 'foreshortened frontal' view 5, that is to say, a full-frontal view of one side of a given structure with one other side attached, usually with some intuitive 'perspective' elements: in this case, the front of the temple with its (viewer's) right side suggesting diminishing (perspective) recession (as was the case with the first scene we looked at).


The Invention of the Crib at Greccio, fresco, 270 x 230cm
Upper church of the Basilica of Saint Francis, Assisi
(Image: Wikimedia Commons Public Domain)

The related 'construction' of an object, as opposed to a building, may be seen in such things as desks and ciboriums, an open-sided rectangular structure built over the main altar in some churches, also known as a baldacchino or tabernacle; White has pointed out the development of the 'foreshortened frontal' structure into the 'complex frontal', in which both of the visible sides of a structure are shown in intuitive recession from their mutual corner. An example of this at Assisi is in the scene known as The Invention of the Crib at Greccio. In this complex scene there is a ciborium on the right side of the foreground; in it, friars or monks are observing Francis as he sets-up the crib. In fact, the rendering of this structure is extremely successful as, not only does it appear to exist in three dimensions, but both the top and the bottom of it recede very convincingly - and in harmony with the pulpit on the other side of the rood-screen 6. Again, we have the looking-up view so that we can see the underside of the ciborium, and the looking-down view of its platform. Incidentally, it might be noticed that the timpanum-like structure of its upper forward face resembles in several details the facade of the Temple of Minerva in the Homage of a Simple Man scene just discussed: a timpanum with a circular motif in its centre flanked by two angel-victories with, underneath, the 'cosmatesque' decoration on the 'architrave'.

A curious 'omission' on the part of many painters at this time, including Giotto at Assisi (and in his panel picture in the Louvre of Saint Francis receiving the Stigmata), is the almost total absence of shadows cast by the human figures! Despite the fact that their clothing is forcefully represented with the use of light and shadow, and that the light-source is generally consistent, the figures themselves - and objects for that matter - throw no shadows on the ground! 


Pope Honorius III listens to the preaching of Saint Francis, fresco 270 x 230cm
Upper church of the Basilica of Saint Francis, Assisi
(Photo, slightly distorted: the author)


Giotto nevertheless made great progress towards an internally coherent representation of a three-dimensional structure: let's look now at the scene known as Pope Honorius III listens to the preaching of Saint Francis. Here we see a room, closed on three sides and open, although divided by two columns, at the front; in fact there are four columns which together serve to 'segment' the scene into three distinct areas. The central area is occupied by the Pope, who is seated on a raised throne, as well as two members of his entourage; in the left segment is Saint Francis in the act of preaching; he is accompanied by a companion who, being seated on the floor with one leg behind the dividing column, thereby links that left space with the central one of the Pope. The right segment is occupied by another three attendants; all of these members of the Pope's entourage are seated on a curved yellow-ochre bench: this bench links all three segments of the image at this level, beginning as it does with the attendant in blue, making up the third person in the left segment. As can be seen, there are three 'actors' in each segment of this image, all more or less on the same level except for the Pope who is naturally higher than the others, and the oddly casual figure of Francis' companion, sitting on the floor! Francis is however, the only person standing.

'Linking' is achieved as well in other parts of the fresco: for instance, along a kind of middle line is hung - or painted - a curtain which runs along all three of the closed sides of the room. Above that, so to speak, in the upper foreground, is the Gothic architecture of the forward face of this structure, its pointed arches repeated in the ceiling structure of the room and in the five bi-forked windows of the rear and side walls. We know there are side walls because the angle of the 'curtain' decoration and of the extreme left and right windows recedes very gently towards some central point. More importantly, Giotto had 'centred' the ceiling arches so that we see the central part from the centre, and the two side parts are convincingly seen as they would appear in real life to a viewer standing where we are, that is, outside the centre of the structure. But, there are two inconsistent elements in this scheme: the first is the yellow-ochre floor. In the lower left corner, the artist has caused the pattern to recede 'correctly' to the centre but, in the middle of the floor, the area 'below' the Pope's throne, the pattern follows the old medieval practice of simply 'climbing up' the image: it is not shown as consistent with a floor which is receding into the fictive depth of the painting! 

The other inconsistency is the throne itself. Naturally, such a construction can, in real life, be situated in any position that seems appropriate and here it is so situated to emphasise the attention of the Pope to Saint Francis's preaching. The problem is that there is no attempt to represent that throne consistent with the strong, pervasive 'perspective' in the rest of the composition! Like that part of the floor it sits on, it has a life of its own, independent of what has been attempted elsewhere in the same composition.

A couple of points in relation to this scene: again, no shadows cast be the actors, nor by the throne, despite the clear dependence on light and shade in the modelling of the heavy clothes worn by those same actors. And I must mention the extraordinary life-likeness of the expression on the Pope's face as well as the incidental detail of his holding his sash in his hand: quite amazing observations of ordinary 'human' traits, so different in fact from the hieratic tradition of what came before Giotto, and indeed was still the norm in his own life-time.

In concluding, I would like to draw attention to some objects included in both The Invention of the Crib at Greccio and another scene called The Verification of the Stigmata; in the former work, astounding in its innovation in any case, Giotto has painted a wooden cross, seen from the back, as it leans into the nave of the fictive church. Such wooden crosses are very often enormous structures, several metres high, painted on one side and, on the other, held together by robust carpentry, visible, as here, from the rear; in fact, several such icons were painted by Giotto himself. What is of particular note is that we see this object from the back, almost a blasphemous act! Indeed, one of the 'hallmarks' of Giotto's frescos is his 'penchant' for rear views, normally of people, but, as here, sometimes also of objects. In the Stigmata episode, again set within a church, we are seeing the event from the nave and we know this because this time, we can see the painted sides of three icons suspended above or on the rood-screen (a screen which once separated the nave from the choir or altar area in churches) 7


The Verification of the Stigmata, detail, fresco
Upper church of The Basilica of Saint Francis, Assisi
(Photo: the author)


In this scene, the three icons are, from the left, a Virgin and Child, a Crucifix and a Saint Michael Archangel; according to some, the Crucifix represents a real one - there were two - made by Giunta Pisano (commission 1236) for the Basilica itself 8. Giotto has here attempted another device to indicate the space in which this event occurs by showing these icons leaning into it in the way such pieces actually did. Today, the rood-screens are gone and frequently these large Crucifixes are hung either in the nave itself or on a wall but originally they decorated the screen on the 'lay' side, that is, the side within the body of the church.


Crucifix by Giotto,  c.1288-89, tempera on wood
Santa Maria Novella, Florence (Photo: the author)
An example of an enormous Cross painted by Giotto and now suspended above the nave of the church of Santa Maria Novella

In this discussion, mention should be made of one of the final scenes in the Saint Francis cycle, the one titled The Healing of the Man from Lerida. In fact, the authorship of the three last scenes in the narrative - but not necessarily in the painting order - is seriously debated and many scholars give these frescos to the so-called Saint Cecilia Master, and not to Giotto! For our purposes however, what is of great interest is the wonderful and mostly visually coherent architecture of the building in which the miracle of the cure occurs; seemingly all the lines, and especially those in the upper part of the structure, recede to some fixed point; in fact they don't, there being at least two distinct areas (not points) where the orthogonals intersect, one (very generally) in the area of the central yellow curtain, near the white-turbaned figure, the other being, for the attic ceiling, somewhere in the region of the forward horizontal separating the main body of the room from its 'attic'. Even the bases of the four marble columns supporting the structure recede towards the centre of the composition - alas, again, inconsistently.


1 La Pecora di Giotto by Luciano Bellosi, my edition published by Abscondita in 2015. The title of this fundamental text comes from the apparent 'legend' which recounts that Giotto, as a boy, was 'discovered' by Cimabue who became his master: that the young Giotto, while minding his father's sheep, would amuse himself by drawing them. Cimabue, happening to pass by one day while Giotto was thus occupied, immediately recognised the boy's talent and convinced his father to allow him to take Giotto as an apprentice.

2 I stress 'painters' here because at more or less the same time, the sculptors Nicola and Giovanni Pisano (father and son) were, so to speak, skipping the Renaissance - of which they were in fact precursors - to arrive at a kind of paleo-Mannerism: their conception of space in the pulpits and other works in Pisa, Pistoia, Prato and Siena, with their crowded massing and piling-up of human figures, anticipates Pontormo for instance, by roughly 200 years!

3 The other and perhaps even more famous view of Arezzo is that in Arezzo itself, painted by Piero della Francesca in his extraordinary fresco cycle The Legend of the True Cross, in the church of St. Francis.

4 The term 'atmospheric perspective' refers to the creation of a sense of, often profound, depth in a painting through the use of various shades of, normally but not exclusively, blue; these very light, cool blues contrast markedly with the much stronger, purer and warmer colours used in the mid-ground and particularly the foreground of a particular picture. This effect can be realised in fresco, as for instance in the beautiful work of Alessio Baldovinetti: his Nativity in the front cloister of the church of the Santissima Annunziata in Florence. Giotto does not appear to use this device (fundamentally a change in tone) in the present fresco (colours much degraded admittedly) although in some others he does seem to be aware of it: in the Pope Honorius III listens to the preaching of Saint Francis, discussed later, the foreground colours are stronger than those used for the background.


The Nativity by Alessio (or Alesso) Baldovinetti, fresco, 1460 - 62
Chiostro dei Voti, Church of the Santissima Annunziata, Florence
(Photo: the author)
Note how the colours in the foreground, effectively the centre and right side of the painting, are much stronger than those in the landscape background, and this even though, as with many works in fresco, the colours have obviously degraded over time, here especially unfortunately in the foreground figures; note also how the artist has 'graded' the colours of the sky from very pale in the distance to quite strong in the area closer to us.

The Birth and Rebirth of Pictorial Space by John White, published by Faber and Faber, 1972, page 27; first published 1957.


6 To see just how successful Giotto was in the representation of this three-dimensional structure, we need look no further than the cathedral of Naples (Santa Maria Assunta) and a painter called Montano d'Arezzo. In the chapel known variously as 'of Saint Peter' or 'dei Minutolo', in a scene entitled The Martyrdom of Saint Thomas, Montano has depicted a similar ciborium, an object which seems to demonstrate his knowledge of the work of Giotto at Assisi; however, his comprehension of just how to represent such an object is, frankly, pitiful by comparison with the Giotto in question. Montano d'Arezzo's biography however is far from clear and critics dispute whether his influences were Roman or Tuscan, or both, and in any case, to what extent - direct experience or second-hand? My impression after having seen what little I could in the Minutolo Chapel this year (at the time, closed for restoration but with the aid of binoculars, still in part visible), is that Montano was principally interested in figures and very little interested in architecture! See the article in 'Prospettiva', Number 175-176, 2019, by Bruna Bianco entitled La cappella di San Pietro nel duomo di Napoli e il problema di Montano d'Arezzo: proposte per una revisione (with Abstract in English on p 189).

7 Painting the rear view of objects or people was a device employed by Giotto (and sometimes other artists at that time) which served to establish a plane, normally in front of the main action, closer to the viewer, and which therefore, psychologically, aided in the illusion of depth or space; the viewer thus had the impression of 'looking over the shoulder' of someone, into the fictive space of the image. Giorgio Vasari later made extensive use of this device.

8 Giotto by Bruno Dozzini, published by Editrice Minerva, Assisi, 2016, pp 50-51

*N.B. The comments in this article in relation to the work of Giotto (and supposed Giottos) apply only to certain scenes in the Life (or, Legend) of Saint Francis fresco cycle in the upper church of the Basilica of Saint Francis at Assisi; they do not concern his work in Padua (the Scrovegni [or, Arena] Chapel) nor his second campaign in the lower church of the Basilica in Assisi.


Addendum: 


The Martyrdom of Saint Matthew by Orcagna, (and/or Jacopo di Cione ?), date uncertain, mid-14th C, tempera and gold on wood
Gallerie degli Uffizi, Florence (Photo: the author)


Above is a painting depicting the Martyrdom of Saint Matthew by an important artist known as Orcagna (born Andrea di Cione, d. 1368) and his younger brother Jacopo di Cione (d.1398), one part of a large work in the Uffizi. I have included this piece to show not only the persistence of old modes well after the death of Giotto (1337) - note the confused attempts at three-dimensional structure, especially in the altar (?) under the baldacchino (ciborium) - but also to compare its concept of the subject with that of another great master, Caravaggio, who treated the same theme in Rome, in 1600. The one is not better than the other but simply different: both periods (late medieval and Baroque respectively), like all of them, have their pros and cons.


The Martyrdom of Saint Matthew by Caravaggio, 1600, oil on canvas
The church of San Luigi dei Francesi, Rome
(Photo: the author; this photo was taken this year and its distortion is due to the fact that photos may only be taken [by ordinary mortals] from outside the small chapel where this picture is hung.)